


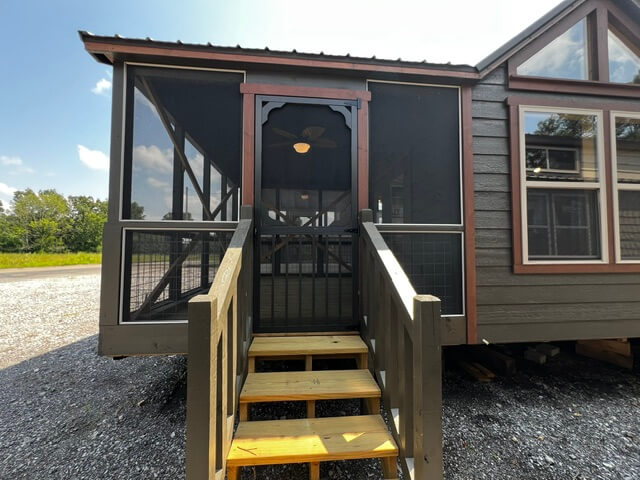


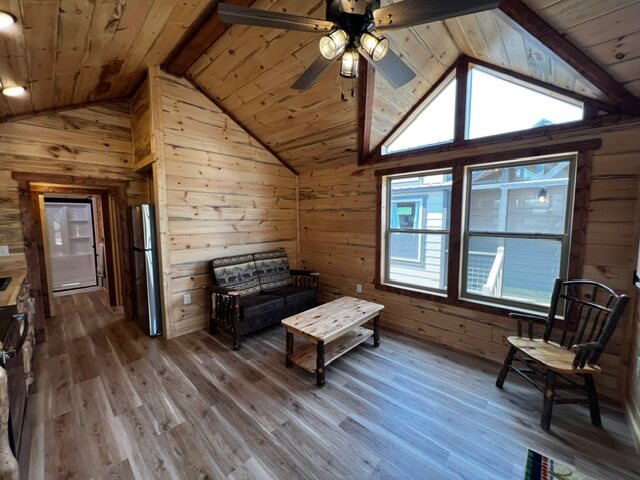


14×38 Smoky Mtn Cabin Park Model – Full Bath- On Display- AVAILABLE NOW
Cabin Type: Smoky Mountain Cabin Park Model
Building Size: 14×38
Porch: 10′ screened porch with fan
Siding Type: LP Lap Siding
Siding Color: Black Alder / Stained Riverwood Trim ($250)
Roof: 40 year warranty energy star metal (Bronze)
Windows: (1) 24×60; (2) 16×60; (1) 24×28; (1) 18×28; (3) 3×5 egress; (2) 36×40 – insulated windows
Door(s): (1) set of full glass french doors (Outswing)
Bedrooms/Bathrooms: (1) bedroom/(1) bathroom/Storage loft above closet and W/D
Video Walkthrough: https://youtu.be/EjlAnpLItm4
Other:
- ZIP OSB walls
- 2×4 16″ on center wall studs
- 2×6 treated floor joists 16″ on center
- 2×6 roof trusses 24″ on center w/ solid 7/16″ OSB sheeting
- 3/4″ plywood flooring
- Rustic Kitchen cabinets (Colorado Aspen )
- 60″ shower w/ toilet and vanity
- Light fixtures
- Vinyl flooring throughout
- spray foam insulation in Floor and ceiling; R-13 Batt insulation in walls
- 1×8 tongue and groove white pine boards on walls and ceiling
- Trim installed for doors, windows, and ceiling corners
- (2) reverse gable dormers with triangle windows
- (2) flat shed style dormers with transom windows
- Mini-Split unit with 2 heads
- Breakfast Bar ( $500 Upgrade Included)
- Interior accent color (Chestnut)
- No loft/Storage above the W/D and Closet.
- Framed Mirror in bath ($125)
- 60″ walk in shower with Glass doors ($1000)
- Full Appliance PKG
$84,170.00